Krista's North Oak Listings and Sales: 262
22 N Oaks Road North Oaks MN 55127
$1,250,000Closed
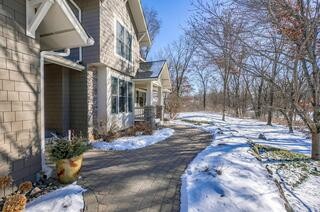
Welcome home to this well-appointed, Kootenia built two story in the esteemed Mounds View School District. You’ll be impressed from the moment you step through the front door with newer updates throughout, along with hardwood flooring, an open floor plan, and three bedrooms/three bathrooms on the upper level. Plenty of space to gather and host on all 3 levels of this charming home. Gourmet kitchen with custom, cherry cabinetry, high end appliances, center island, and informal dining space. Primary suite has a three-sided fireplace, vaulted ceilings, sitting area/flex room, private bath with separate shower and jacuzzi tub, and walk-in closet. Spacious main floor includes a laundry room, large mudroom space with door to outside, sunroom off the kitchen and a screened porch with phantom screens and outdoor deck. Privacy abounds this light filled home that sits above the neighboring tree tops and offers sunset views. Newer remodeled lower level is complete with a billiards/game space, wet bar area, incredible office space with built-in cabinetry, 4th bedroom/exercise room, bath, sauna, family room and more! Walk outside for fun & relaxation, while enjoying time with family and friends on the deck, roasting marshmallows at the fire pit, or engaging in a game of basketball or pickleball in the enclosed sport court. Attached, 3 car heated garage. Home could be available furnished. Meticulously maintained inside & out. Ready to move right in & enjoy!
School Dist:
2090
Living Area:
4840
Beds:
4
Style:
Single Family Residence
Yr Built:
1999
Baths:
5
1 Lawton Lane North Oaks MN 55127
$1,350,000Closed
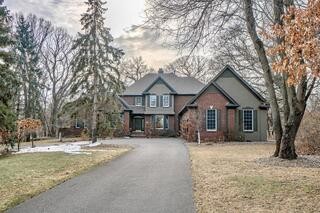
Privacy abounds in and around this classic, Charles Cudd built home with high end finishes and architectural details throughout. This North Oaks home has an open, spacious floor plan with a two story great room, hardwood flooring, 3 fireplaces and built-in cabinetry throughout all three levels of this charming two story. The gourmet kitchen with enameled cabinetry and center island includes an informal dining room and opens to both the sunroom and main floor family room. Main floor primary suite along with main floor den and laundry room makes for easy day to day living. Enjoy entertaining family and friends with both formal and informal spaces. Maintenance free deck off the sunroom is perfect for grilling and enjoying the outdoors. Lower level features several spaces to spread out into – including your own movie theatre, billiard space, family room with fireplace, wet bar, guest room & add’l bath and a large storage room. Wooded lot for additional privacy. Attached, 3 car garage. Updates include new roof, newer appliances, newer Trex Deck, one newer furnace and two newer A/C units, and more. This home has been meticulously maintained. Ready to move right in and enjoy!
School Dist:
2090
Living Area:
5406
Beds:
5
Style:
Single Family
Yr Built:
1993
Baths:
5
47 E Pleasant Lake Road North Oaks MN 55127
$650,000Closed
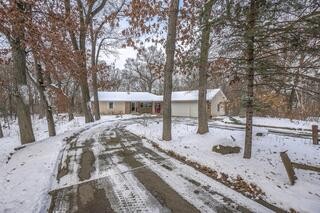
Welcome home to this walk-out rambler among the tall oak trees in the beautiful private setting of North Oaks. You'll love the way the natural light streams into the open floor plan that features hardwood floors, 2 fireplaces, sunroom and a nice mix of both natural and enameled woodwork. Main floor primary suite has a walk-in closet with an Elfa Closet system, private primary bath and plenty of space to relax in at the end of a long day. Spacious white kitchen with granite counters and informal dining room. Finished lower level includes a family room with fireplace, 2 additional bedrooms and bath. The gazebo in the woods is the perfect place to enjoy a glass of wine and watch the sunset. Three car garage. Many updates over the last 5-6 years include: refinished flooring, new paint, new well tank, Kinetico water system, water heater, A/C, custom lighting, kitchen range, washer & dryer, garage door, soffits and more. Ready to move right in and enjoy!
School Dist:
2090
Living Area:
3123
Beds:
3
Style:
Single Family Residence
Yr Built:
1977
Baths:
3
1 Capaul Woods Court North Oaks MN 55127
$1,950,000Closed
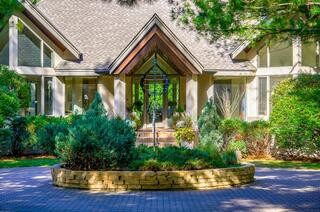
Welcome home to contemporary living in this Charles Stinson designed, Streeter custom built home. This North Oaks dream home offers main floor living on a private lot with incredible scenic views out every window. In addition to vaulted ceilings, architect designed detailing, and an open floor plan, you’ll love the travertine flooring throughout the generous spaces of this one of a kind home. Gourmet kitchen features high-end appliances, large center island with prep sink, walk-in pantry and views of the private backyard. The family room off the kitchen shares a 2-sided fireplace with the sunroom, along with a vaulted ridge that runs the length of these two rooms. The primary suite includes a spacious walk-in closet, extraordinary private bath, and custom built-in cabinetry. Head downstairs to the lower level walkout to find a family room with fireplace, wet bar, guest bedroom, exercise room and workshop space. Additional safe room, storage space and children’s play area under the stairs. Home includes space and prep for a future elevator. The 4 car garage is finished and includes epoxy floors and drains. The outdoor space features a paver driveway, paver patio, water feature and year round accent lighting. This incredible home and property is ready to move in and enjoy!
School Dist:
621
Living Area:
6803
Beds:
4
Style:
Single Family
Yr Built:
1996
Baths:
4
32 E Oaks Road North Oaks MN 55127
$1,366,500Closed
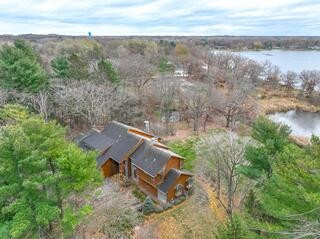
Architecturally designed mid-century modern home with the best of old and new! The original home was built in 1953 with a major renovation and addition in 1990. You'll love the wildlife and panoramic views of Gilfillan Lake with approximately 400' of lakeshore in the north western bay. Open, spacious floor plan with many original mid-century detailing. Main floor bedroom suite along with upstairs ensuite make this home perfect for generational living. High ceilings, floor to ceiling windows, upper loft area, screened porch, private deck and patio are just a few of the features that make this the perfect place to call home! Attached, heated 4 car garage. Ready to move right in and enjoy!
School Dist:
2090
Living Area:
5129
Beds:
4
Style:
Single Family Residence
Yr Built:
1953
Baths:
5
5 Sparrow Lane North Oaks MN 55127
$870,000Closed
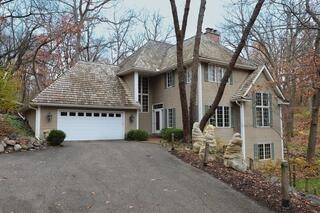
Custom built home on amazing lot in North Oaks! Sold before print.
School Dist:
621
Living Area:
3280
Beds:
4
Style:
Single Family Residence
Yr Built:
1986
Baths:
4
6 Foster Place North Oaks MN 55127
$1,270,000Closed
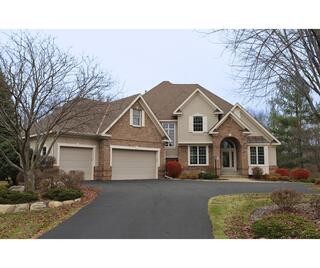
Charles Cudd custom built home. Sold before print.
School Dist:
621
Living Area:
4831
Beds:
5
Style:
Single Family Residence
Yr Built:
1994
Baths:
4
75 E Pleasant Lake Road North Oaks MN 55127
$750,000Closed
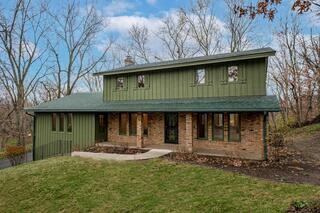
Welcome home to this North Oaks two story in the Mounds View school district near the beach and trails of Pleasant Lake. Enjoy a spacious, open floor plan with 4 bedrooms up and generously sized rooms. The main floor is perfect for hosting large gatherings with both a formal and informal dining room. The vaulted sunroom off of the kitchen walks out to the deck and private backyard. A large family room with a wood-burning fireplace off the kitchen makes for easy day-to-day living. Private primary suite. 3 car attached garage. The finished lower level includes an office, rec room, 3/4 bath, and workshop area. Updates include: a newer driveway, paint, and new carpeting throughout. Ready to move in and enjoy!
School Dist:
2090
Living Area:
3851
Beds:
4
Style:
Single Family Residence
Yr Built:
1967
Baths:
4
1 Catbird Lane North Oaks MN 55127
$525,000Closed
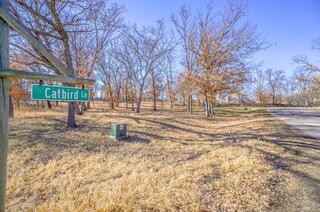
Welcome home to Catbird Lane! Great location in the Red Forest neighborhood of North Oaks to build your dream home. Just off the trails of North Oaks and close to the open conservation area.
School Dist:
624
80 Rapp Farm Lane North Oaks MN 55127
$1,450,000Closed
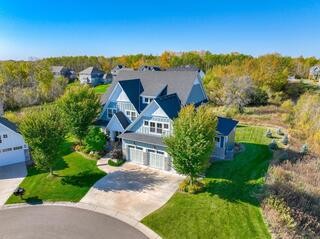
Welcome home to this Hanson Builders ‘Westfield’ design in the Rapp Farm neighborhood of North Oaks in the Mounds View School District. This custom design features an indoor sport court for basketball and additional space for exercise equipment, all with indoor gym flooring. Home is situated on a private lot at the end of the cul-de-sac close to the club house and swimming pool for summertime convenience and entertaining. Sunroom is the perfect place to relax at the end of the day and features a 2-sided gas fireplace connected to the great room. Open, spacious floorplan with walk-in pantry, mudroom with built-in cabinets and main floor office. Head upstairs to find 4 bedrooms—each with ensuite baths, plus a large bonus room for additional ‘hangout’ space or 5th bedroom. Primary suite features a spa-like bath with in-floor heating, separate soaking tub and walk-in shower, along with 2 walk-in closets. Lower level walkout features an add’l bedroom and bath, family room, game area, wet bar, and the sport court with exercise space. Step outside to find a built-in fireplace, paver patio, deck, outdoor kitchen area, privacy behind the home, and sunsets galore! Ready to move in and enjoy!
School Dist:
2090
Living Area:
5680
Beds:
6
Style:
Single Family
Yr Built:
2015
Baths:
5


