Krista's North Oak Listings and Sales: 262
40 E Pleasant Lake Road North Oaks MN 55127
$595,000Active
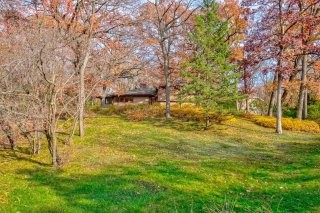
Privacy abounds on this charming property in North Oaks that is available for the first time in 40+ years! This home has amazing living space on the main floor with hardwood floors, living room with brick fireplace surround, sunroom off the dining room, and an updated, eat-in kitchen with custom quarter-sawn oak cabinetry, stainless steel appliances granite counters, and a wall of pantry space. Located in the Mounds View School District and just a short distance from the Pleasant Lake trail. Head upstairs to find 3 bedrooms and 2 baths with hardwood flooring. Lower level includes a family room with fireplace, workshop room and extra storage space. Sunroom walks out to patio and backyard. Newer driveway and retaining wall, new roof in 2025. Attached 2 car garage. Ready to move right in and enjoy!
School Dist:
621
Living Area:
2654
Beds:
3
Style:
Single Family
Yr Built:
1957
Baths:
3
4 W Shore Road North Oaks MN 55127
$1,850,000Pending
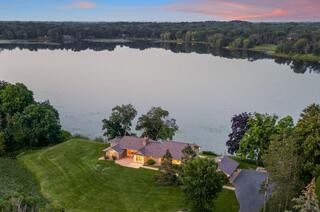
Welcome home to this mid-century modern rambler located on a 2 acre lot on the shores of Lake Gilfillan in the private community of North Oaks. You'll love the generously sized rooms and open, spacious floor plan with floor to ceiling windows and panoramic lake views. The custom kitchen features granite countertops, Thermador appliances, an induction cooktop, and an adjacent bar area and pantry space. The main floor primary suite features a walk-in closet, and spa like bath with heated floor that features a luxurious shower and separate soaking tub. Lakeside bedroom at the north end of the property has built-in cabinetry, sitting room with fireplace and space for a lakeside office. This home has all the right spaces for both everyday living, and entertaining of large gatherings of family and friends. The expansive lower level features an additional family room with a fireplace, media space, and plenty of room to spread out and enjoy. Relax over a glass of wine on the lakeside patio and take in the views of wildlife across the lake and beyond. The list of improvements for this meticulously maintained home is long, and recent improvements include new lighting, hardware, paint and landscaping. Three car garage includes EV hookup. Ready to move right in and enjoy!
School Dist:
621
Living Area:
5080
Beds:
3
Style:
Single Family
Yr Built:
1955
Baths:
4
15 Raven Road North Oaks MN 55127
$1,150,000Closed

School Dist:
621
Living Area:
5072
Beds:
5
Style:
Single Family
Yr Built:
1993
Baths:
6
5 Crocus Lane North Oaks MN 55127
$1,110,000Closed

Fall in love with this spacious, architect designed home on Deep Lake in the private community of North Oaks. This home features generous spaces throughout including formal and informal areas, hardwood flooring, vaulted ceilings, skylights, and more. Updated kitchen with custom cabinetry and center kitchen island opens to the spacious family room, deck and screened porch for easy, everyday living. This soft contemporary is filled with natural light and tranquility surrounded by nature. Enjoy peaceful moments on the screen porch or work comfortably from home in one of the many optional spaces found throughout this floor plan. Head downstairs to find additional family room and recreation space, bedroom and bath. The private backyard retreat area is surrounded by mature trees and features an in-ground swimming pool, hot tub and covered hut, multiple decks, and screened outdoor living areas. Hike, cross country ski, canoe or kayak outside your back door. Rare opportunity to own a property that gives the feel of being ‘up north’. Ready to move in and enjoy!
School Dist:
621
Living Area:
5022
Beds:
5
Style:
Single Family
Yr Built:
1977
Baths:
4
19 Dove Lane North Oaks MN 55127
$1,002,500Closed
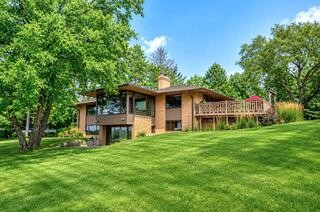
Welcome home to this mid-century modern rambler located on the shores of Lake Gilfillan in the private community of North Oaks with easy access in and out of the city. You'll love the mid-century detailing, and generous floor plan that includes 5 bedrooms, 4 baths and panoramic lake views. The updated, custom kitchen features custom cabinetry, granite countertops, stainless steel appliances, center kitchen island, and a patio door that walks out to the spacious deck overlooking the lake. The main floor primary suite features built-in closet cabinetry, private bath, and water views. Bedrooms are all lakeside both on main floor and lower level. Three fireplaces for added ambiance. Detailed features include maple wood flooring, fireplace detailing, cherry paneling, large picture windows that overlook the water, epoxy floor in garage and more. The expansive lower level features an additional family room with a fireplace, 3 bedrooms/flex spaces, game area, 2 additional bathrooms and walks out to a lakeside paver patio. This meticulously maintained home includes updated Pella windows and sliding doors. Attached garage and cul-de-sac location. Ready to move right in and enjoy!
School Dist:
621
Living Area:
3348
Beds:
5
Style:
Single Family
Yr Built:
1958
Baths:
4
10 High Circle Way North Oaks MN 55127
$570,000Closed
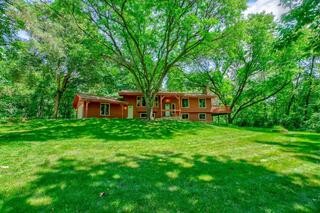
Welcome home to easy living in North Oaks in the Mounds View School District! Open, spacious floor plan with updated kitchen, hardwood floors, 2 fireplaces, 4 solar tubes, vaulted ceilings and more. The kitchen features custom hickory cabinets, plenty of pantry space, stainless steel appliances, and opens to the dining & living room. The living room has a gas-burning fireplace. Main floor primary bedroom includes two closets and a private bathroom. Spacious deck off the dining room--the perfect place for summer time entertaining. Enjoy wildlife views out every window. Finished lower level walkout has plenty of space to spread out in and enjoy, along with a large family room, amusement space, add’l bedrooms, bathroom, and more. Charming outbuilding for storage or studio with its own private porch. Attached garage. Well maintained home with updates that include: custom kitchen, newer windows and sliding door, roof replaced in 2017 and more. Ready to move right in and enjoy!
School Dist:
621
Living Area:
2793
Beds:
3
Style:
Single Family
Yr Built:
1974
Baths:
3
20 Anemone Circle North Oaks MN 55127
$650,000Closed
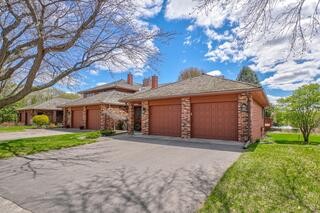
Welcome home to main floor living with generous spaces and open floor plan with pond view from the back of the home. This walkout townhome has 2 bedrooms on the main floor--perfect for additional guest room space or main floor office. Spacious kitchen has center island, informal dining room, custom cabinetry and patio door to deck. Main floor primary suite includes views of the pond behind the home, spacious private bath with separate jetted tub & shower, and 2 walk-in closets. Finished lower level has family room with gas fireplace, wet bar, additional bedrooms and full bath, and large storage room. Attached, 2 car garage. Recent updates include a new furnace in 2025, new garage door opener, paint, carpet, refinished hardwood floors, a new water heater and deck. Ready to move right in and enjoy!
School Dist:
621
Living Area:
3385
Beds:
4
Style:
(TH) Side x Side
Yr Built:
1984
Baths:
3
9 Knoll Road North Oaks MN 55127
$841,270Closed
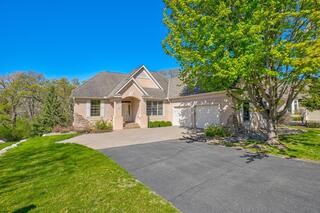
Welcome home to this fabulous floor plan with main floor living at its best. This home features a main floor master suite, main floor den, laundry, formal dining space & sunroom off kitchen. You'll love the spacious flow with high ceilings, natural light, enameled woodwork & custom cabinetry. Gourmet kitchen includes center island with Cambria countertop, large pantry & informal dining. On one of the best lots in The Pines. Lower level walkout has 2 bedrooms, office, bath, & plenty of storage. Ready to move in & enjoy!
School Dist:
624
Living Area:
3408
Beds:
3
Style:
(TH) Detached
Yr Built:
2000
Baths:
3
4 Pearson Place North Oaks MN 55127
$847,500Closed
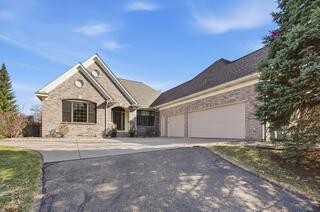
Absolutely exceptional detached townhome offering refined one-level living in the highly sought-after North Oaks community. Thoughtfully designed with over 2,000 square feet on the main level, this home blends elegance, comfort, and effortless living.
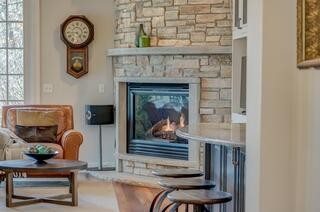
A welcoming, expansive foyer sets the tone, opening to a sun-filled main floor with soaring spaces and serene, private views. The open-concept design features both formal and informal dining areas, ideal for entertaining or quiet evenings at home. The living room is anchored by a stunning stone-surround gas fireplace and framed by windows that capture amazing views.
The heart of the home is the impressive kitchen and family room combination, showcasing a gourmet kitchen with a generous center island, custom lighting, tile flooring, and exceptional sightlines throughout. Step out to the inviting three-season porch and adjoining deck—perfect for morning coffee or evening relaxation.
Convenience meets flexibility with a spacious mudroom, main-level laundry, and a versatile flex room ideal for a home office or optional second main-floor bedroom.
The luxurious primary suite offers a private retreat, complete with a large walk-in closet and spa-inspired bath featuring a soaking tub and tiled walk-in shower.
The expansive walkout lower level provides incredible additional living space, including a large family room, recreation area, two additional bedrooms, a craft or hobby room, and abundant storage—all opening to a private patio and peaceful rear setting.
An absolute standout offering—combining sophistication, space, and low-maintenance living in one of the area’s most desirable communities.
School Dist:
624
Living Area:
4020
Beds:
4
Style:
(TH) Detached
Yr Built:
2000
Baths:
3
27 Pine Road North Oaks MN 55127
$2,000,000Closed
Welcome home to this incredible setting that includes a Charles Cudd custom built home with all the bells & whistles! This home is brimming with architectural details, soaring cathedral ceiling in great room, and picturesque views of Mallard Pond. Enjoy main floor living with plenty of space for entertaining, including a formal dining room with exquisite built-in buffet that flanks the entire wall. Incredible kitchen space opens to informal dining, hearth room with stone fireplace, and sunroom beyond that walks out to a screened porch and stone patio. Gourmet kitchen with newer Thermador appliances, center island, SubZero refrigerator and scullery for easy prep. Main floor owner's suite includes a 3-sided sunroom and updated bath with a separate soaking tub and walk-in shower. Head upstairs to find 2 additional bedrooms and full bath. Finished lower level walkout includes a billiard space, exercise room, wine cellar, family room and game space along add’l bedroom and bath. This meticulously maintained home has many updates that include: new Interloc metal roof in 2024, exterior landscaping and retaining walls, mechanical updates, newer well pump and more. The Pines association takes care of lawn, irrigation maintenance, snow removal, sanitation, and spring & fall clean-up. A one of a kind property that is ready to move in and enjoy!
School Dist:
624
Living Area:
5490
Beds:
5
Style:
Single Family
Yr Built:
2000
Baths:
5


