Krista's North Oak Listings and Sales: 262
2 Dogwood Lane North Oaks MN 55127
$650,000Closed
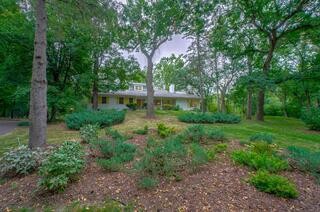
Welcome home to easy living in North Oaks in the Mounds View School District. This charming property is in a wonderful location between the North Oaks beach and golf course and is just a block from the Pleasant Lake trail system. You’ll love the open, spacious floor plan that features vaulted ceilings, a hearth room off the kitchen, and 3 bedrooms on the main floor. Both informal and formal dining areas open to the outside spacious deck and fenced backyard. Private primary suite features an updated private bath with soaking tub and walk-in shower. Head upstairs to find the ultimate flex space as it can be the perfect office or loft area for your personal interests, along with a deck and lots of natural light. The additions and renovations to this home were designed by Lloyd Jafvert, the architect for the Bluefin Bay on Lake Superior. Head downstairs to find a finished family room with built-in cabinetry and a wood burning fireplace with brick surround. Move in and enjoy!
School Dist:
621
Living Area:
3359
Beds:
4
Style:
Single Family Residence
Yr Built:
1958
Baths:
3
2 Black Oak Road North Oaks MN 55127
$1,495,000Closed
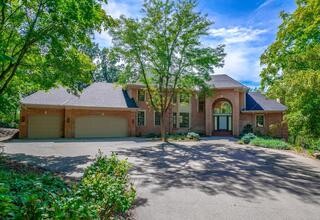
Welcome home to this traditional North Oaks brick two story located in the Mounds View School District across from Charley Lake and just off the trail system. You'll love the gourmet kitchen, the upscale finishes, and generous spaces that this home as to offer. Ready to move in and enjoy!
School Dist:
621
Living Area:
6501
Beds:
4
Style:
Single Family Residence
Yr Built:
1993
Baths:
6
25 Pheasant Lane North Oaks MN 55127
$815,000Closed
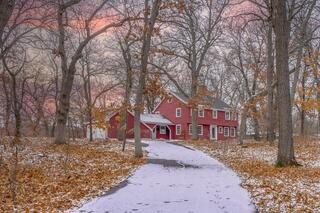
Welcome home to this storybook charmer on a private, 2.5 acre lot in the Mounds View School District in North Oaks. This 2 story home has it all – 4 bedrooms on one level, generous main floor layout, spacious deck off the back of the home and finished space on all 3 levels. Traditional in both style and setting with an array of mature trees giving you ample privacy and wildlife to enjoy from your sunroom. Entertain family and friends easily with formal and informal areas and easy access to the deck from the main floor family room off the kitchen. Enjoy a warm and open floor plan complete with 3 fireplaces, beautiful woodwork & built-ins, hardwood floors, and custom cherry kitchen. The updated primary suite is the perfect place to relax at the end of a long day. Lower level features both finished & unfinished spaces along with a stairway to the garage. Ready to move right in and enjoy!
School Dist:
621
Living Area:
3818
Beds:
4
Style:
Single Family Residence
Yr Built:
1959
Baths:
3
1 Black Lake Court North Oaks MN 55127
$2,850,000Closed
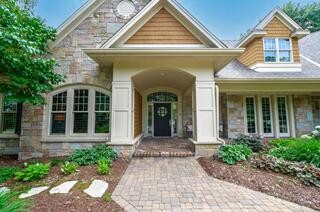
This is the North Oaks Dream Home that you have been waiting for! This custom home built by Michels Homes offers main floor living like no other and would be over $5 mil to build today. This property offers plenty of space for the car enthusiast with room for 14 cars, a car wash bay and includes add'l unfinished space above garage for workshop, mother-in-law apartment or nanny’s quarters. Updated gourmet kitchen is the heart of this home as it opens to the hearth room, the deck overlooking the pool and the screened porch for convenient summertime entertaining. The owner’s wing includes a private office and owner’s bedroom with exceptional walk-in closet & private bath that includes private laundry area. This home features high end finishes throughout—incredible woodwork, custom cabinetry, plantation shutters, high-end appliances and in-floor heating. Lower patio area includes an outdoor kitchen, swimming pool & water feature. Outdoor sport court. Wine cellar, sauna, generator & more!
School Dist:
624
Living Area:
6559
Beds:
4
Style:
Single Family Residence
Yr Built:
1999
Baths:
6
24 Raven Road North Oaks MN 55127
$925,000Closed
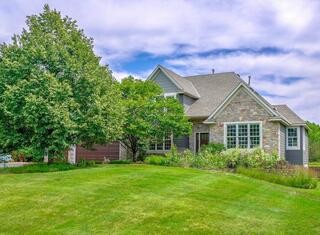
Welcome home to the prairie of North Oaks! This up-front location within the Mounds View School District is close to the ball fields, hockey rinks, West Rec club house & playground, and just around the corner from the trail that leads to Pleasant Lake and the historic Red Barn landmark. Main floor living at its best with main floor primary bedroom suite that includes a spacious private bath and two walk in closets. Main floor den off foyer with built-in cabinetry is perfect for every day convenience. This Kootenia built, one owner property features hardwood floors, high ceilings, generous sized rooms, and open floor plan. Head upstairs to find 2 additional bedrooms with full bath. Sunroom off the kitchen leads out to the maintenance free deck, paver patio and large, flat backyard. Finished lower level has a family room, game space, wet bar, and a large storage room. Updates include new roof, windows, gutters, siding & stone, garage doors, maintenance free deck & more. Move in & enjoy!
School Dist:
621
Living Area:
4287
Beds:
4
Style:
Single Family Residence
Yr Built:
1993
Baths:
4
52 Deer Hills Circle North Oaks MN 55127
$735,000Closed
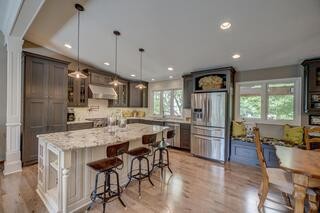
Welcome home to perfection in the Deer Hills neighborhood of North Oaks. This property has been meticulously maintained and updated both inside and out with over $200k in recent renovations. From the moment you enter the horseshoe drive for this corner property, you will feel that you have arrived home! Updates include new kitchen, new baths, new flooring, new screened porch off the dining room and more! The gourmet kitchen features custom Omega cabinetry with a wall of built-ins that extends through the dining space, a center island, new appliances and granite counters. The dining room opens to both the family room with fireplace and the screened porch with skylight and vaulted ceiling. The remodeled main floor has an open, spacious floor plan. Main floor bedroom/flex room. 4 bedrooms upstairs. Lower level adds extra hang out space with family room & billiard area, along with 3rd fireplace. Enjoy summer nights on the deck of the private backyard. Ready to move in and enjoy!
School Dist:
624
Living Area:
3070
Beds:
5
Style:
Single Family Residence
Yr Built:
1977
Baths:
3
11 Anemone Circle North Oaks MN 55127
$635,000Closed
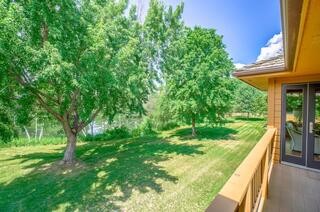
Back on market from a 'contingent on sale of buyer's home offer' with new price. Welcome home to main floor living with vaulted ceilings, generous spaces and open floor plan with water views out the back. This walkout townhome has 2 bedrooms on the main floor--perfect for additional guest room space or main floor office. Large kitchen has granite counters, center island, informal dining room and plenty of cabinet space. Sunroom off dining room is the perfect place to relax and enjoy the natural surroundings. Main floor owner's suite includes views of the pond behind the home, spacious private bath with separate tub & shower, and walk-in closet. LL has large family room with gas fireplace, wet bar, additional bedroom & bath, and large finished flex space for whatever you need--exercise room, workshop space, hobby room or storage. 2+ car garage. This home has a monthly sub association fee & yearly North Oaks assoc. fee of $1935 for trails, roads & amenities. $2500 fee for new residents.
School Dist:
621
Living Area:
3645
Beds:
3
Style:
Townhouse Side x Side
Yr Built:
1992
Baths:
3
4 Marsh Ridge Road North Oaks MN 55127
$771,200Closed
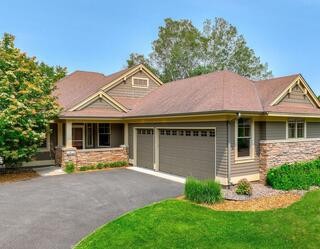
Enjoy main floor living at its best in the Pines of North Oaks! This 3 bedroom, 3 bath detached townhome features a spacious, open floor plan with main floor private owners’ suite, main floor den, laundry and formal dining room. The gourmet kitchen includes Cambria quartz countertops, new wall oven and dishwasher, and center kitchen island for additional seating. The screened porch with attached maintenance free grilling deck is the perfect place to enjoy summer time BBQ gatherings with family and friends. Hardwood floors, built-in cabinetry, 2 gas fireplaces and natural woodwork are just a few of the amenities that this home has to offer. Head downstairs to find a finished lower level that includes two additional bedrooms, bath, and a generous sized family room with wet bar - plenty of space for entertaining throughout the year. Three car attached garage. North Oaks amenities include: miles of trails, tennis courts, Pleasant Lake beach and more. Ready to move in & enjoy this summer!
School Dist:
624
Living Area:
3190
Beds:
3
Style:
Townhouse Detached
Yr Built:
2005
Baths:
3
99 W Pleasant Lake Road North Oaks MN 55127
$600,000Closed
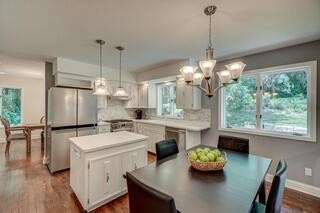
Privacy abounds on this hilltop property in North Oaks! This updated home has plenty of space inside and out for entertaining family and friends this summer. Located in the Mounds View School District and just across the street from the 5 mile trail that loops around Pleasant Lake. Home features refinished hardwood floors, vaulted ceilings, gas fireplace & built in cabinetry in the family room, new lighting throughout, new painting inside & out, new carpeting and more. Kitchen has informal dining area, new tiled backsplash, new appliances, solid surface countertops and center island. Updated baths with new subway tile. Head upstairs to find 4 bedrooms on one level. Downstairs you'll find a family room for additional 'hang out' space. Backyard features a deck that walks out from the family room with a beautiful boulder wall and 2 flat areas for outdoor fun and play. Storage shed off driveway. Ready to move right in and enjoy!
School Dist:
621
Living Area:
3013
Beds:
4
Style:
Single Family Residence
Yr Built:
1977
Baths:
3
12 Lake Court North Oaks MN 55127
$1,550,000Closed
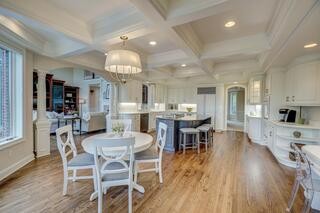
Rare opportunity to live on Charley Lake in North Oaks in this extraordinary all brick, Kootenia, custom built home. Architectural details abound throughout this two story walkout with main floor owner's suite, library, spacious laundry room and sunroom off the kitchen. This gourmet kitchen is sure to impress--curved custom cabinetry, center island, spot for home office & computer, and informal dining space that looks out over Charley Lake and beyond. Generous sized rooms throughout this home with ensuite baths in each of the bedrooms. You'll love the curved staircase as you enter the large foyer. Two story family room with built in media center, fireplace and serving bar with beverage refrigerator sits just off the kitchen for easy day to day living. Formal areas are perfect for entertaining family and friends. Head outside to enjoy the in-ground swimming pool. Finished lower level includes a bar area, billiard space, family room, exercise room, 5th bedroom & more. Move in & enjoy!
School Dist:
621
Living Area:
7412
Beds:
5
Style:
Single Family Residence
Yr Built:
1994
Baths:
8


